
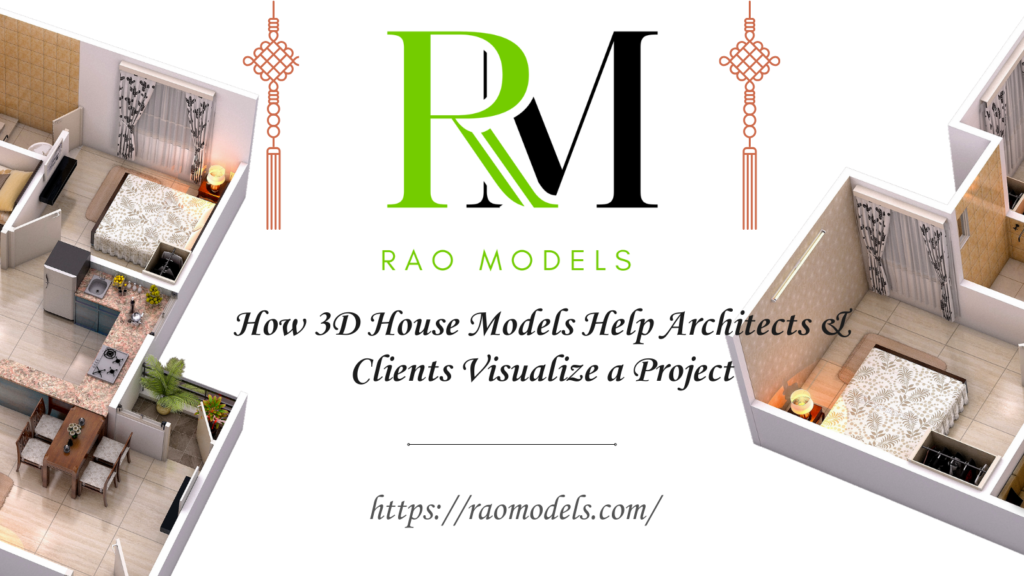
A floor plan can tell you where a room is located.
An elevation can show you how a building looks from one direction.
But understanding how an entire house will feel as a three-dimensional space can be much more difficult from 2D drawings alone.
This is where a 3D house model can make a significant difference.
Whether it is a private residence, villa, apartment or larger residential development, a three-dimensional representation helps architects, homeowners and developers understand the relationship between spaces, building forms, materials and surroundings.
For professional presentations, a 3D model can turn an abstract design into something much easier to visualize and discuss.
What Is a 3D House Model?
A 3D house model is a three-dimensional representation of a residential building.
Depending on the purpose, it can be:
- A digital 3D model
- A photorealistic 3D visualization
- A physical architectural scale model
- A presentation model
- A detailed residential model
A digital model can be viewed from different camera angles, while a physical scale model allows people to examine the building as a tangible object.
The right format depends on what the client or project team needs to communicate.
Why Are 3D House Models Useful?
1. They Make 2D Drawings Easier to Understand
Architectural drawings are essential, but not every client is comfortable reading technical plans.
A 3D representation can make elements such as:
- Ceiling heights
- Roof forms
- Building proportions
- Windows
- Balconies
- Entrances
- Terraces
- Outdoor spaces
easier to understand.
Instead of interpreting lines on a drawing, the client can see the proposed building in three dimensions.
2. They Help Clients Visualize the Final Home
A homeowner may understand the floor plan but still struggle to imagine the finished property.
A 3D house model can help communicate:
“This is how the building will look when these elements come together.”
For residential projects, the visualization can include:
- Landscaping
- Driveways
- Garden areas
- Boundary walls
- Swimming pools
- Outdoor seating
- Windows and doors
- Exterior materials
This creates a more complete picture of the proposed property.
3. They Improve Client Discussions
Design discussions become easier when everyone is looking at the same three-dimensional representation.
For example, an architect can point to a specific location and discuss:
- Window placement
- Balcony size
- Entrance position
- Roof design
- Landscape layout
- Exterior finishes
This can make design communication more visual and collaborative.
Digital 3D Model vs Physical House Model
These two formats are related but serve different purposes.
Digital 3D House Model
Useful for:
- Design visualization
- Rendering
- Walkthroughs
- Animation
- Design presentations
- Online communication
Physical House Scale Model
Useful for:
- Client presentations
- Architectural exhibitions
- Design studios
- Real estate sales galleries
- Project displays
- Tangible three-dimensional presentations
For some projects, using both can provide the best overall communication.
The Emotional Side of Residential Models
A house isn’t just a collection of walls and rooms.
For homeowners, it represents a future lifestyle.
That is why presentation details can matter.
A residential model can include elements such as:
- Trees
- Garden areas
- Patio furniture
- Vehicles
- Walkways
- Outdoor spaces
- Swimming pools
These details provide context and help viewers understand the relationship between the building and its surroundings.
The goal isn’t to add decoration for the sake of decoration.
The goal is to communicate the design and environment of the proposed home.
The Importance of Scale
Choosing the right scale is one of the most important parts of physical model making.
For example, a detailed individual house may be represented at a larger scale than a complete residential development containing dozens of buildings.
Scale selection depends on:
- Building size
- Available display area
- Required detail
- Viewing distance
- Presentation purpose
A professional model maker should evaluate these factors before production begins.
How a Physical House Model Is Made
Modern architectural model making combines digital technology and skilled craftsmanship.
Step 1: Collect Project Information
Useful information may include:
- Floor plans
- Elevations
- Sections
- Site plans
- CAD files
- 3D files
- Landscape drawings
- Reference photographs
- Material references
Step 2: Prepare the Model Data
The available architectural information is reviewed and prepared according to the selected scale and fabrication requirements.
Step 3: Fabricate Components
Depending on the design, fabrication may involve:
- Laser cutting
- CNC cutting
- 3D printing
- Acrylic fabrication
- Precision cutting
- Manual fabrication
Different materials and techniques can be combined within the same model.
Step 4: Assembly & Finishing
After the individual components are fabricated, they are assembled and detailed.
This stage can include:
- Building assembly
- Window detailing
- Landscaping
- Surface finishing
- Trees and vegetation
- Roads and pathways
- Lighting
- Small architectural elements
Why Lighting Can Make a Difference
Lighting is particularly useful for presentation models.
Depending on the design, lighting can highlight:
- Building interiors
- Entrance areas
- Roads
- Landscape features
- Commercial spaces
- Special architectural elements
For residential developments, controlled lighting can also help demonstrate how the project may appear in different presentation conditions.
How to Get Better Results From a 3D House Model
1. Provide Accurate Project Data
The quality of the input information directly affects the quality of the final model.
Provide updated drawings and approved project information wherever possible.
2. Decide the Purpose First
Before creating the model, determine whether it is intended for:
Client presentation
Design review
Sales gallery
Exhibition
Marketing
Architectural study
The purpose will influence the level of detail and presentation style.
3. Select the Right Scale
Don’t select a scale simply because it looks attractive.
Consider:
- Model size
- Display area
- Detail requirements
- Viewing distance
- Number of buildings
4. Include Relevant Context
For a house model, the surrounding environment can be important.
Depending on the project, this may include:
- Landscape
- Roads
- Driveways
- Boundary walls
- Trees
- Adjacent buildings
Context helps viewers understand the building’s relationship with its site.
What Makes a Good Architectural 3D Model?
A professional model should prioritize accuracy, clarity and appropriate detailing.
Important factors include:
Accurate Geometry
The building proportions should follow the approved project information.
Appropriate Materials
Materials should be selected according to the intended presentation.
Good Scale
The scale should support the required level of detail.
Clean Finishing
Edges, joints, surfaces and components should be carefully finished.
Realistic Context
Landscaping and surroundings should support the architectural presentation.
Proper Lighting
Where lighting is required, it should be integrated carefully into the model.
Choosing a 3D House Model Maker
When selecting a 3D house model maker or architectural model-making company, don’t judge the work only by photographs of the final building.
Look at:
- Portfolio quality
- Architectural accuracy
- Level of detailing
- Landscaping
- Material quality
- Finishing
- Scale selection
- Lighting integration
- Previous residential projects
- Ability to work with CAD and 3D data
A good model-making partner should understand both architecture and physical fabrication.
3D House Models for Real Estate Developers
The application extends beyond individual houses.
Developers can use residential models for:
- Apartment projects
- Villa developments
- Gated communities
- Township projects
- Residential master plans
- Sales galleries
For large developments, a physical model can show multiple buildings, roads, amenities and landscaping together.
This can make the overall project easier to present to prospective buyers and stakeholders.
RAO MODELS: From Architectural Data to Physical Models
RAO MODELS specializes in physical architectural and scale model making for residential, commercial, real estate, industrial and other projects.
Depending on the project, we can work with:
- Architectural drawings
- CAD files
- 3D models
- Site plans
- Elevations
- Landscape plans
- Reference images
Our model-making process can combine digital fabrication techniques with detailed manual assembly and finishing.
The final model is developed according to the project’s scale, size, complexity, detailing and presentation requirements.
Frequently Asked Questions
What is a 3D house model?
A 3D house model is a three-dimensional representation of a residential building. It can be created digitally for visualization or physically as a scaled architectural model.
What is the difference between a digital 3D house model and a physical house model?
A digital model exists as computer data and can be used for rendering, animation and visualization. A physical house model is a tangible, scaled representation that can be viewed from different angles.
Can RAO MODELS make physical house scale models?
Yes. RAO MODELS can develop custom physical residential and architectural scale models based on project drawings, CAD files, 3D data and other available references.
What information is required to make a house model?
Useful information can include floor plans, elevations, sections, site plans, CAD files, 3D models, landscape drawings and reference images.
What scale should a house model use?
The appropriate scale depends on the size of the house, required detail, display space and purpose of the model. The scale should be selected after evaluating the project requirements.
Can a physical house model include landscaping?
Yes. Depending on the project, landscaping can include trees, gardens, pathways, driveways, boundary walls and other relevant site elements.
Can lighting be added to a house scale model?
Yes. Lighting can be incorporated into suitable physical models to highlight interiors, entrances, landscape areas and other architectural features.
How much does a house scale model cost?
Cost depends on factors such as model size, scale, complexity, materials, level of detailing, landscaping, lighting and delivery requirements. A project-specific quotation is required for accurate pricing.
Final Thoughts
The gap between a 2D architectural drawing and a finished building can sometimes be difficult for clients to visualize.
A well-designed 3D representation helps close that gap.
Whether the requirement is a digital visualization or a physical architectural scale model, the objective remains the same:
Make the design easier to understand.
For residential projects, a carefully crafted house model can communicate the building, its proportions, surroundings and design details in a way that makes the concept more tangible.
RAO MODELS turns architectural concepts and project data into detailed physical scale models for clearer presentations and better project communication.
Have a Residential Project?
Share your drawings, CAD files or 3D data with RAO MODELS and request a project quotation.
Get a Quote →
Leave a Comment